The cost of a screened-in porch in Chicago’s suburbs depends first on what you already have. Adding screens to a suitable covered porch usually requires less work than turning an open deck into a roofed porch, while starting from the yard means building the porch before you can screen it.
That does not mean every covered-porch conversion costs less than every new porch. Size, condition, roof design, access, and finish choices can change the order. The most useful way to think about cost is therefore to identify how much of the finished porch already exists and how much still needs to be built.
First, Determine Which of Three Projects You Are Pricing

Enclosing a Covered Porch
A covered porch may already have the floor, roof, and supports that represent the largest construction tasks. Screens, a door, framing adjustments, and finishes still add work. If its roof or supporting structure needs modification, the expected advantage over a new build shrinks.
Putting a Screened Porch on an Open Deck
Open decks do not automatically have footings, posts, framing, or a house connection suitable for roof loads. Reusing sound components may limit work; replacing undersized supports or rebuilding framing can substantially change the estimate. The company’s custom deck service explains the deck side of the project.
Starting From the Yard
A ground-up porch adds footings, a floor system, roof structure, roofing, screens, a door, and any required access. For comparable size and finish, that is normally the broadest scope. It can be preferable to retaining a deck in poor condition or in the wrong location.
| Existing condition | Usual relative scope | What must be checked |
|---|---|---|
| Suitable covered porch | Lower | Can the roof, floor and supports remain? |
| Open deck | Moderate to high | Can it carry the new roof, or must supports change? |
| No structure | Higher | Which footings, floor, roof and access need building? |
Where the Quote Changes After the Starting Point

Footprint and Access
A larger porch normally requires more flooring, roofing and screening, but size is only part of the picture. An unusual shape, a tall enclosure or a design that is difficult to connect to the house can require more work than a straightforward porch of similar size.
The yard matters too. A raised porch may need stairs and railings, while a sloped backyard can make the supporting structure more involved. Easy access to the work area can also make a difference, especially for a project squeezed between neighboring homes, landscaping, or other backyard features.
Condition of the Deck or Porch
Do not judge an existing deck only by how good the boards look. The parts underneath matter when you add a roof and enclosure.
A deck can be perfectly serviceable and still need changes before it becomes the base of a screened porch. Ask the builder what can stay, what needs more investigation, and what the estimate assumes will be strengthened or replaced.
Roof Design and Attachment
The roof can change the project more than many homeowners expect. A simple roof that fits naturally against the house may involve less work than one that has to connect around windows, existing rooflines, or other architectural features.
Before comparing two estimates, make sure both builders are allowing for the same roof design. A lower quote isn’t necessarily cheaper if it assumes a simpler roof than the one you want.
Enclosure, Flooring and Ceiling
Fixed screens and a screen door are a simpler enclosure package than adjustable panels. American Deck Builders offers screen rooms and EZE-Breeze systems for homeowners who want more control over wind and rain. That choice changes the enclosure, not the roof supports beneath it.
Pressure-treated wood, cedar, and composite are among the porch flooring options. Select flooring based on the desired finish, upkeep, and the actual floor design. A finished ceiling adds material and trim work compared with exposed framing; specify it rather than assume it is included.
Electrical and Features
Lighting, a ceiling fan, and outlets change the electrical plan. If the porch will be used for evening meals or an outdoor TV, identify those uses before the walls and ceiling are finished. An estimate with no wiring allowance is not equivalent to one that includes fixtures and installation.
What Chicago-Suburban Conditions Add to the Conversation
Chicago-area weather and local building requirements can affect parts of the project that are easy to overlook when you are thinking mainly about screens, flooring and furniture. Foundations, roof construction, and other structural work may need to suit both the property and the municipality where you live.
Rules also vary between suburbs. Wheaton, for example, publishes specific requirements for porches and screen rooms. Rather than trying to interpret another town’s rules yourself, ask whether the estimate includes the drawings, permit work, and structural changes required for your property.
The important question is not simply whether a permit is needed. It is whether every estimate you are comparing includes the same responsibilities.
American Deck Builders’ porch-building service includes screened designs and 3D planning. Use the design conversation to identify roof connections, enclosure type, and access before evaluating optional finishes.
Where to Spend and Where to Simplify
Start with the parts that determine whether you can reuse the existing structure. Keeping a sound porch or deck can reduce the work. Keeping something unsuitable simply because it is already there can create extra work later.
After that, look for places where simpler choices still give you the porch you want. A straightforward shape and roof can reduce complexity when they suit the house. Fixed screens may be enough if insect protection is the main goal, while adjustable panels make more sense if you need extra protection from wind and rain.
Don’t shrink the room just to reduce the project if the result will not fit how you plan to use it. Think about the table, seating, doors, and walking space before settling on the footprint. Then choose flooring, ceiling treatment, railings, and electrical features around that plan.
How Much Does a Screened-In Porch Cost in the Chicago Suburbs?
The answer depends first on what is already built. Enclosing a suitable covered porch usually requires less work than adding a roof and enclosure to an open deck, while starting without an existing structure typically requires the most construction.
From there, the condition of what you already have, porch size, roof design, access, enclosure type, flooring, ceiling finish, and electrical features can all change the estimate. That is why two screened porches of similar size can represent very different projects.
How to Compare Estimates Without a Misleading Average
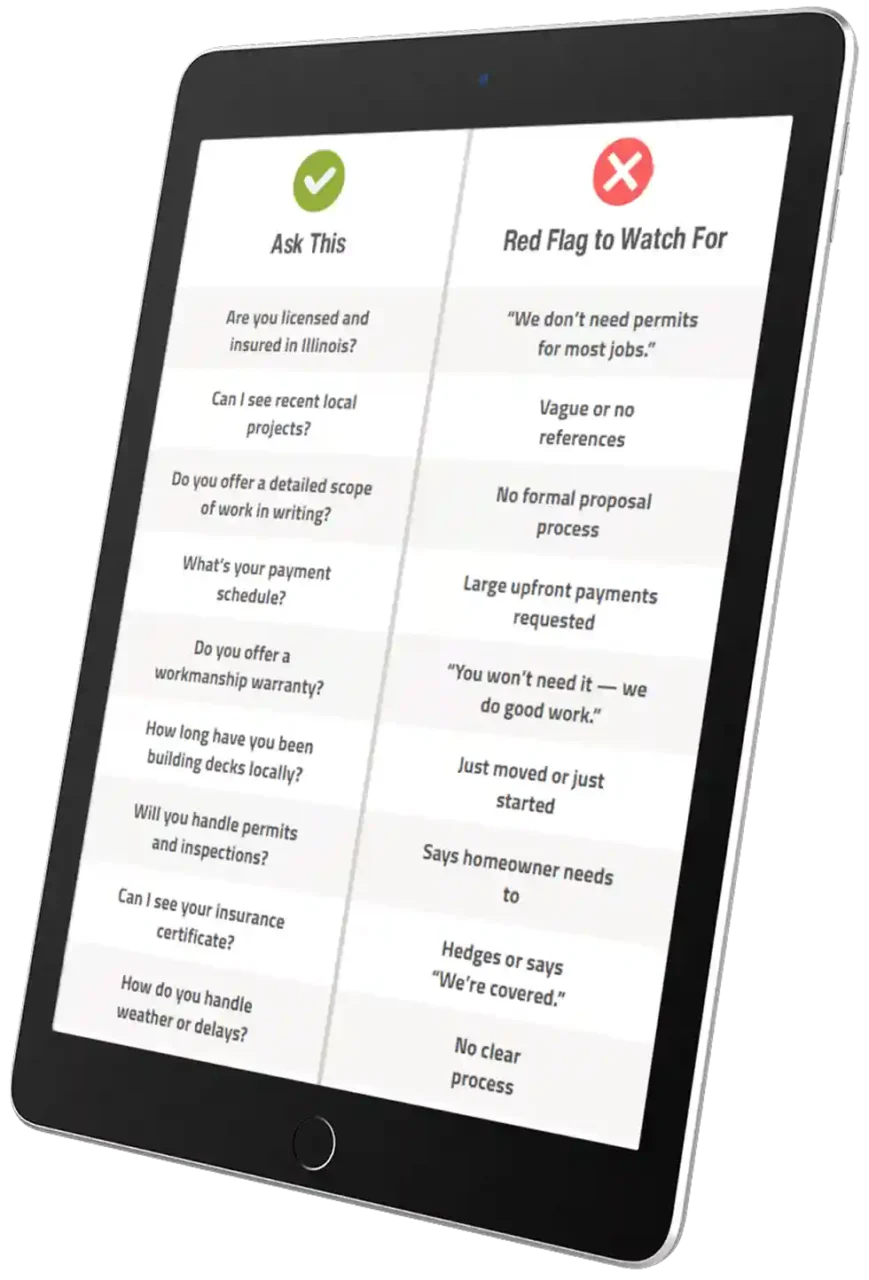
Ask every bidder to describe the same proposed room in enough detail to expose differences:
- Existing structure: Which floor, roof, posts, and footings are assumed reusable? Is reinforcement included?
- New structure: What footings, framing, roof, roofing, and house connection are covered?
- Enclosure: Which screen or adjustable-panel system and door are specified?
- Use and finishes: Are flooring, ceiling, trim, stairs, railings, lighting, outlets and fans included?
- Other work: What is assumed for demolition, site restoration, and permit or plan work?
Mark each unanswered item as an exclusion or an undecided design detail. Only then can you tell whether a lower total represents a better quote or less work.
Screened-Porch Cost FAQs
What is the cheapest way to build a screened-in porch?
Enclosing a suitable covered porch generally involves the least new structural work. Its roof, floor, and supports must be appropriate for the enclosure. Basic fixed screens and uncomplicated finishes may further limit scope; neglecting structural repairs will not.
Can I turn my existing deck into a screened porch?
Sometimes. The footing, post and framing layout, and the deck’s connection to the house must be evaluated for a roof. A builder may be able to reuse it, strengthen it, or recommend rebuilding. Get that assessment before comparing a conversion with new construction.
Do I need a permit for a screened-in porch in the Chicago suburbs?
Requirements depend on the municipality and whether the work adds a roof, alters structure, or simply changes an existing enclosure. Ask what plan and permit work is included in the proposed scope; do not assume the requirements in another suburb apply to your home.
Why can two screened-porch estimates be so different?
One may assume the deck’s existing footings can remain; another may include new roof supports. Screens versus adjustable panels, ceiling finish, electrical, stairs, and demolition also create genuine differences. Compare written structural assumptions and exclusions before comparing totals.
Ready to Discuss Your Screened-Porch Project?
A useful quote identifies what can stay, what must be built, and which upgrades are optional. American Deck Builders builds screened porches in Chicago’s West and Northwest suburbs. Request a free estimate with photos of the existing deck or porch and a short list of how you want to use the new space.